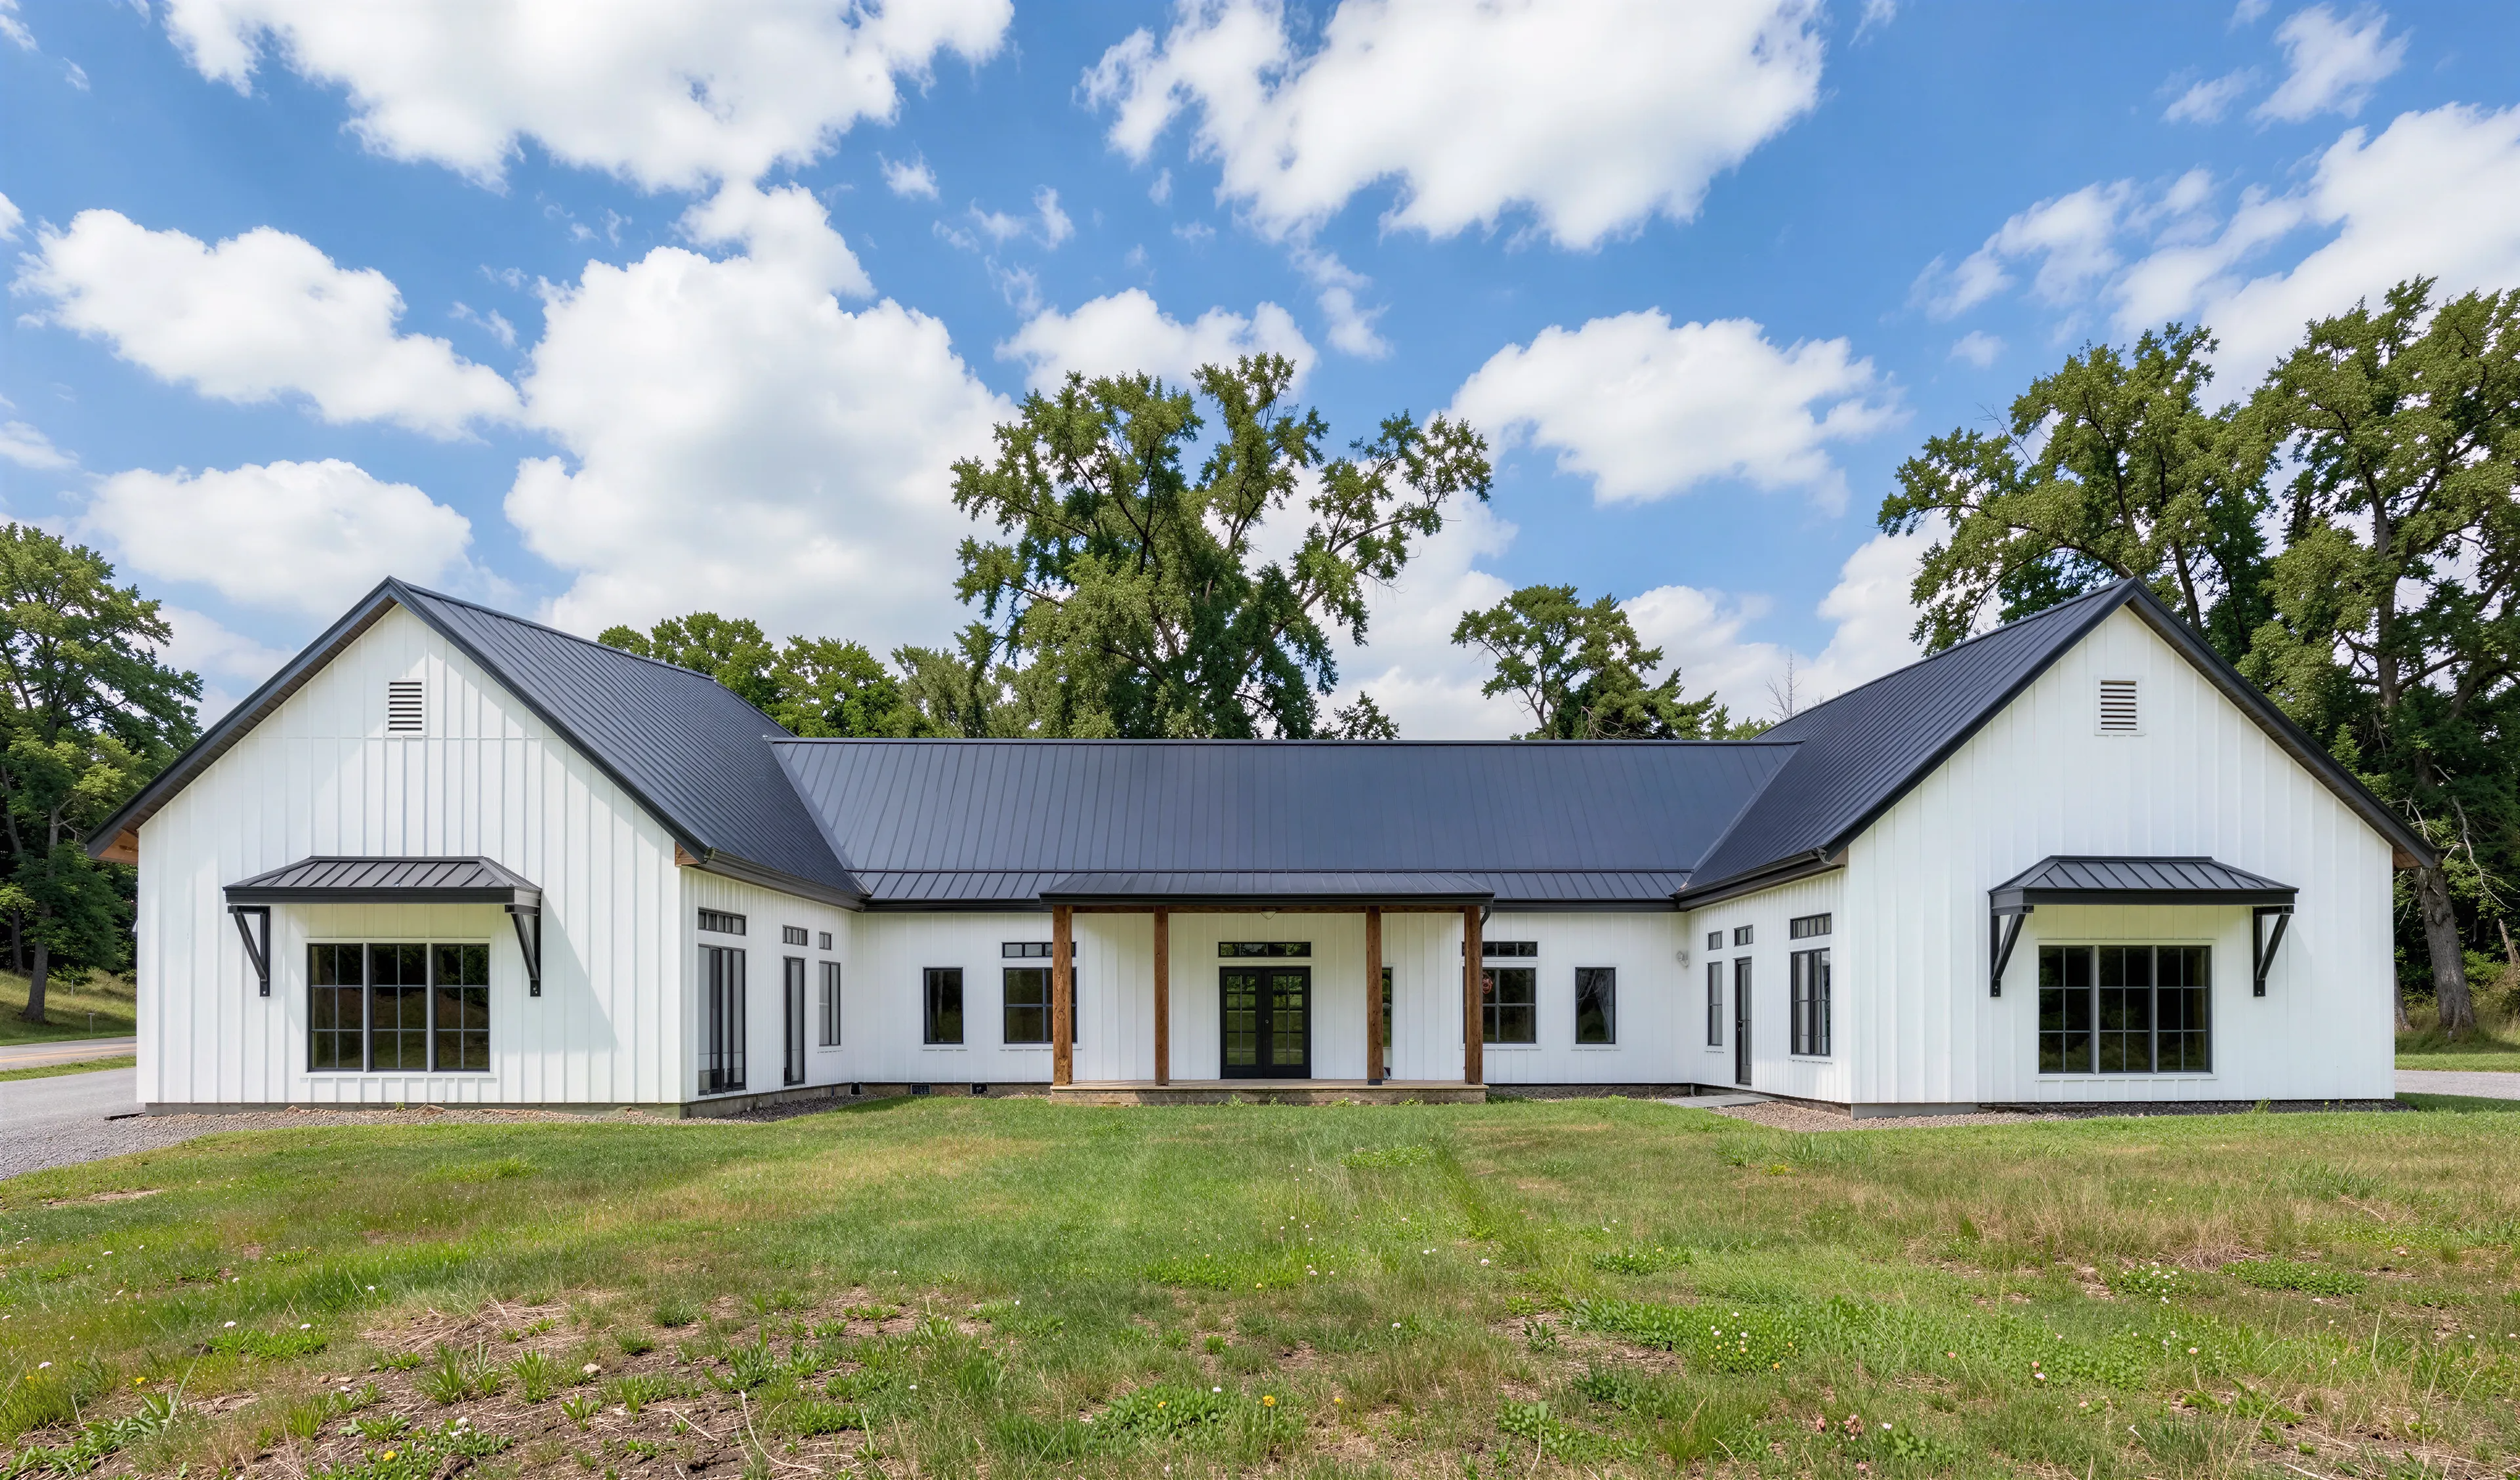
HB-40501 Bernice: Theater, Gym And An Attached Garage In One H
About 4,600 sq ft · 4 bed / 4.5 bath · 1 story · Attached 2-car
From $1,499.99
Theater room, activity room and lounge
See the full plan →11 Single-Story Plans · Checked Against The Drawings
An H-shaped barndominium is two parallel wings joined in the middle by a connecting section, so from above the house reads as the letter H. Because the connector sits partway along the wings, you get two courtyards: one at the front, one at the back.
That second courtyard is what separates a true H from the U-shaped plans it is often confused with. Plenty of plans sold as "H-shaped" are really U's. All 11 plans on this site were checked against their floor plan drawings, and every one has the connector in the middle.
All 11 are single-story, from 3,000 to about 4,600 square feet, with plan sets from $1,349.99. Two include garages.
About 4,600 sq ft · 4 bed / 4.5 bath · 1 story · Attached 2-car
From $1,499.99
Theater room, activity room and lounge
See the full plan →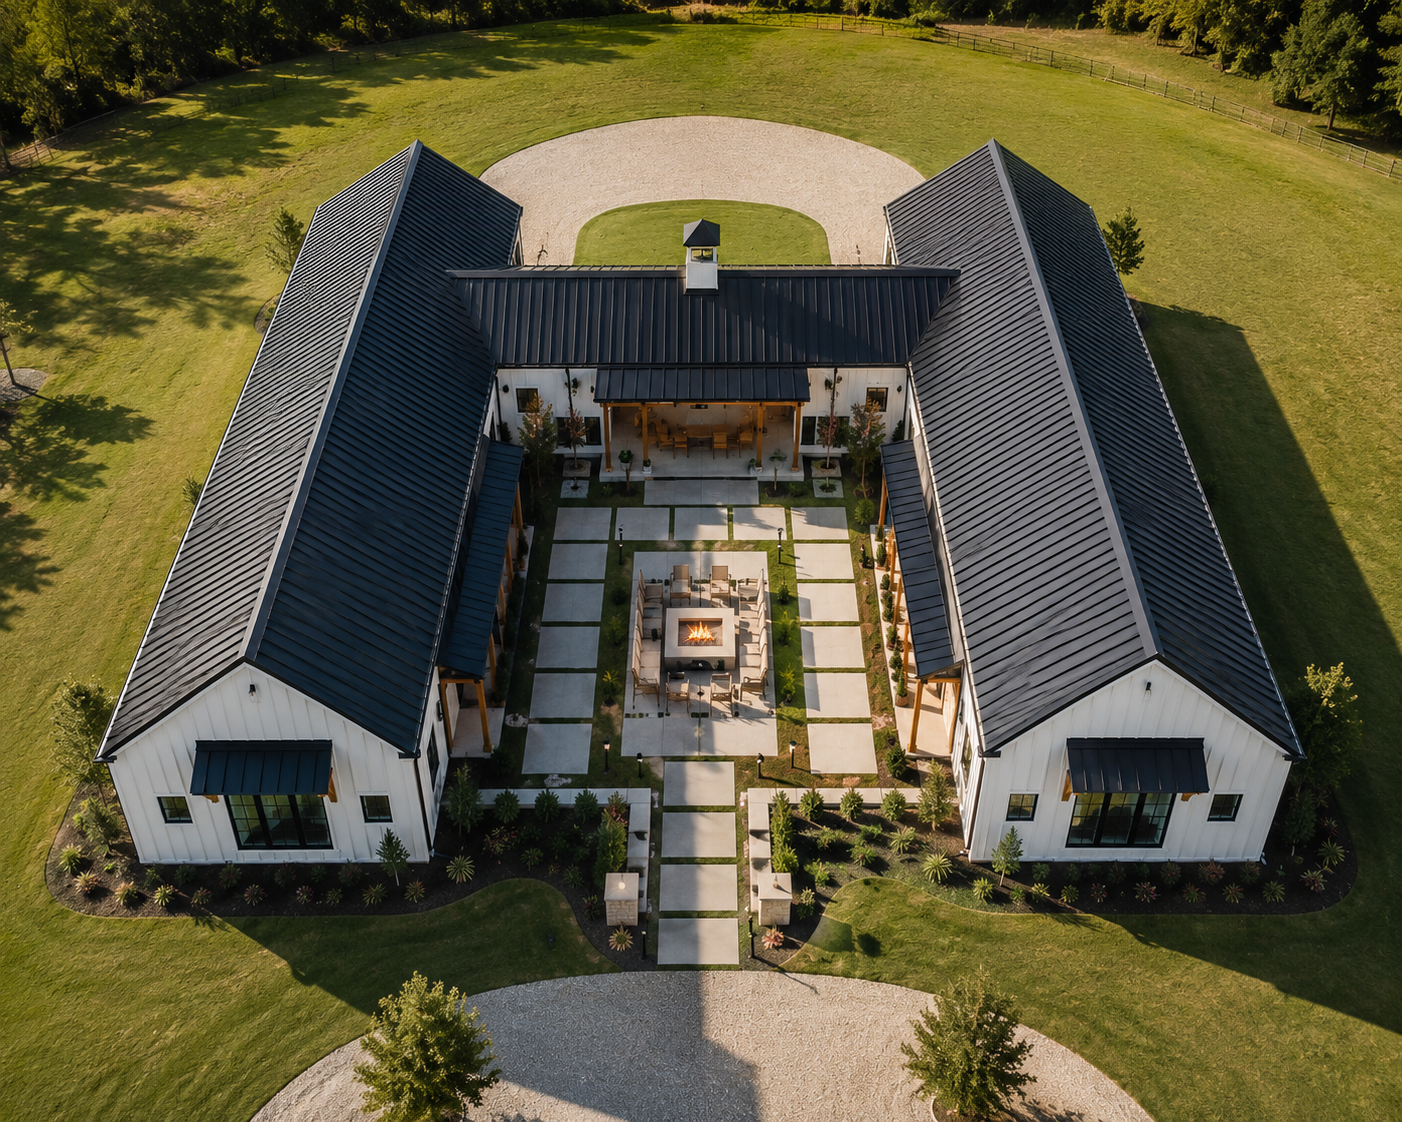
4,000–4,999 sq ft · 4 bed / 4 bath · 1 story
From $1,349.99
Home theater and a porch-wrapped center patio
See the full plan →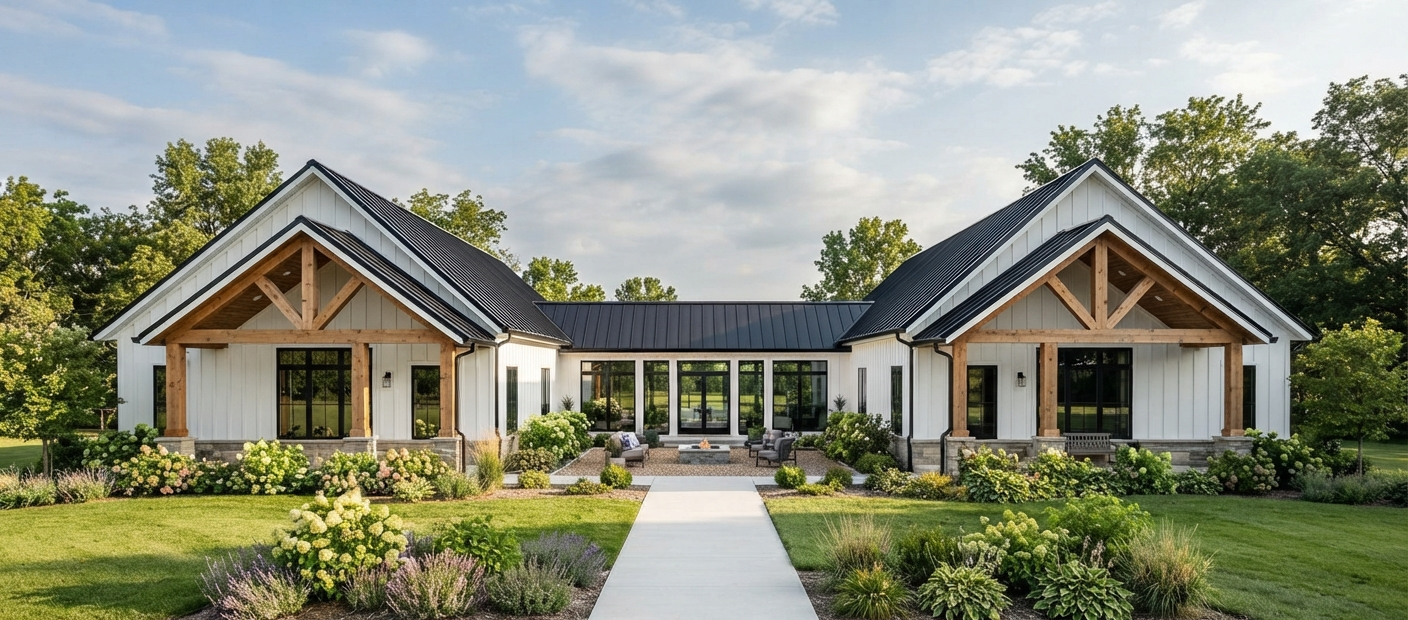
3,000–3,999 sq ft · 5 bed / 3.5 bath · 1 story · 76' × 70'
From $1,349.99
Central 30' × 18' family room
See the full plan →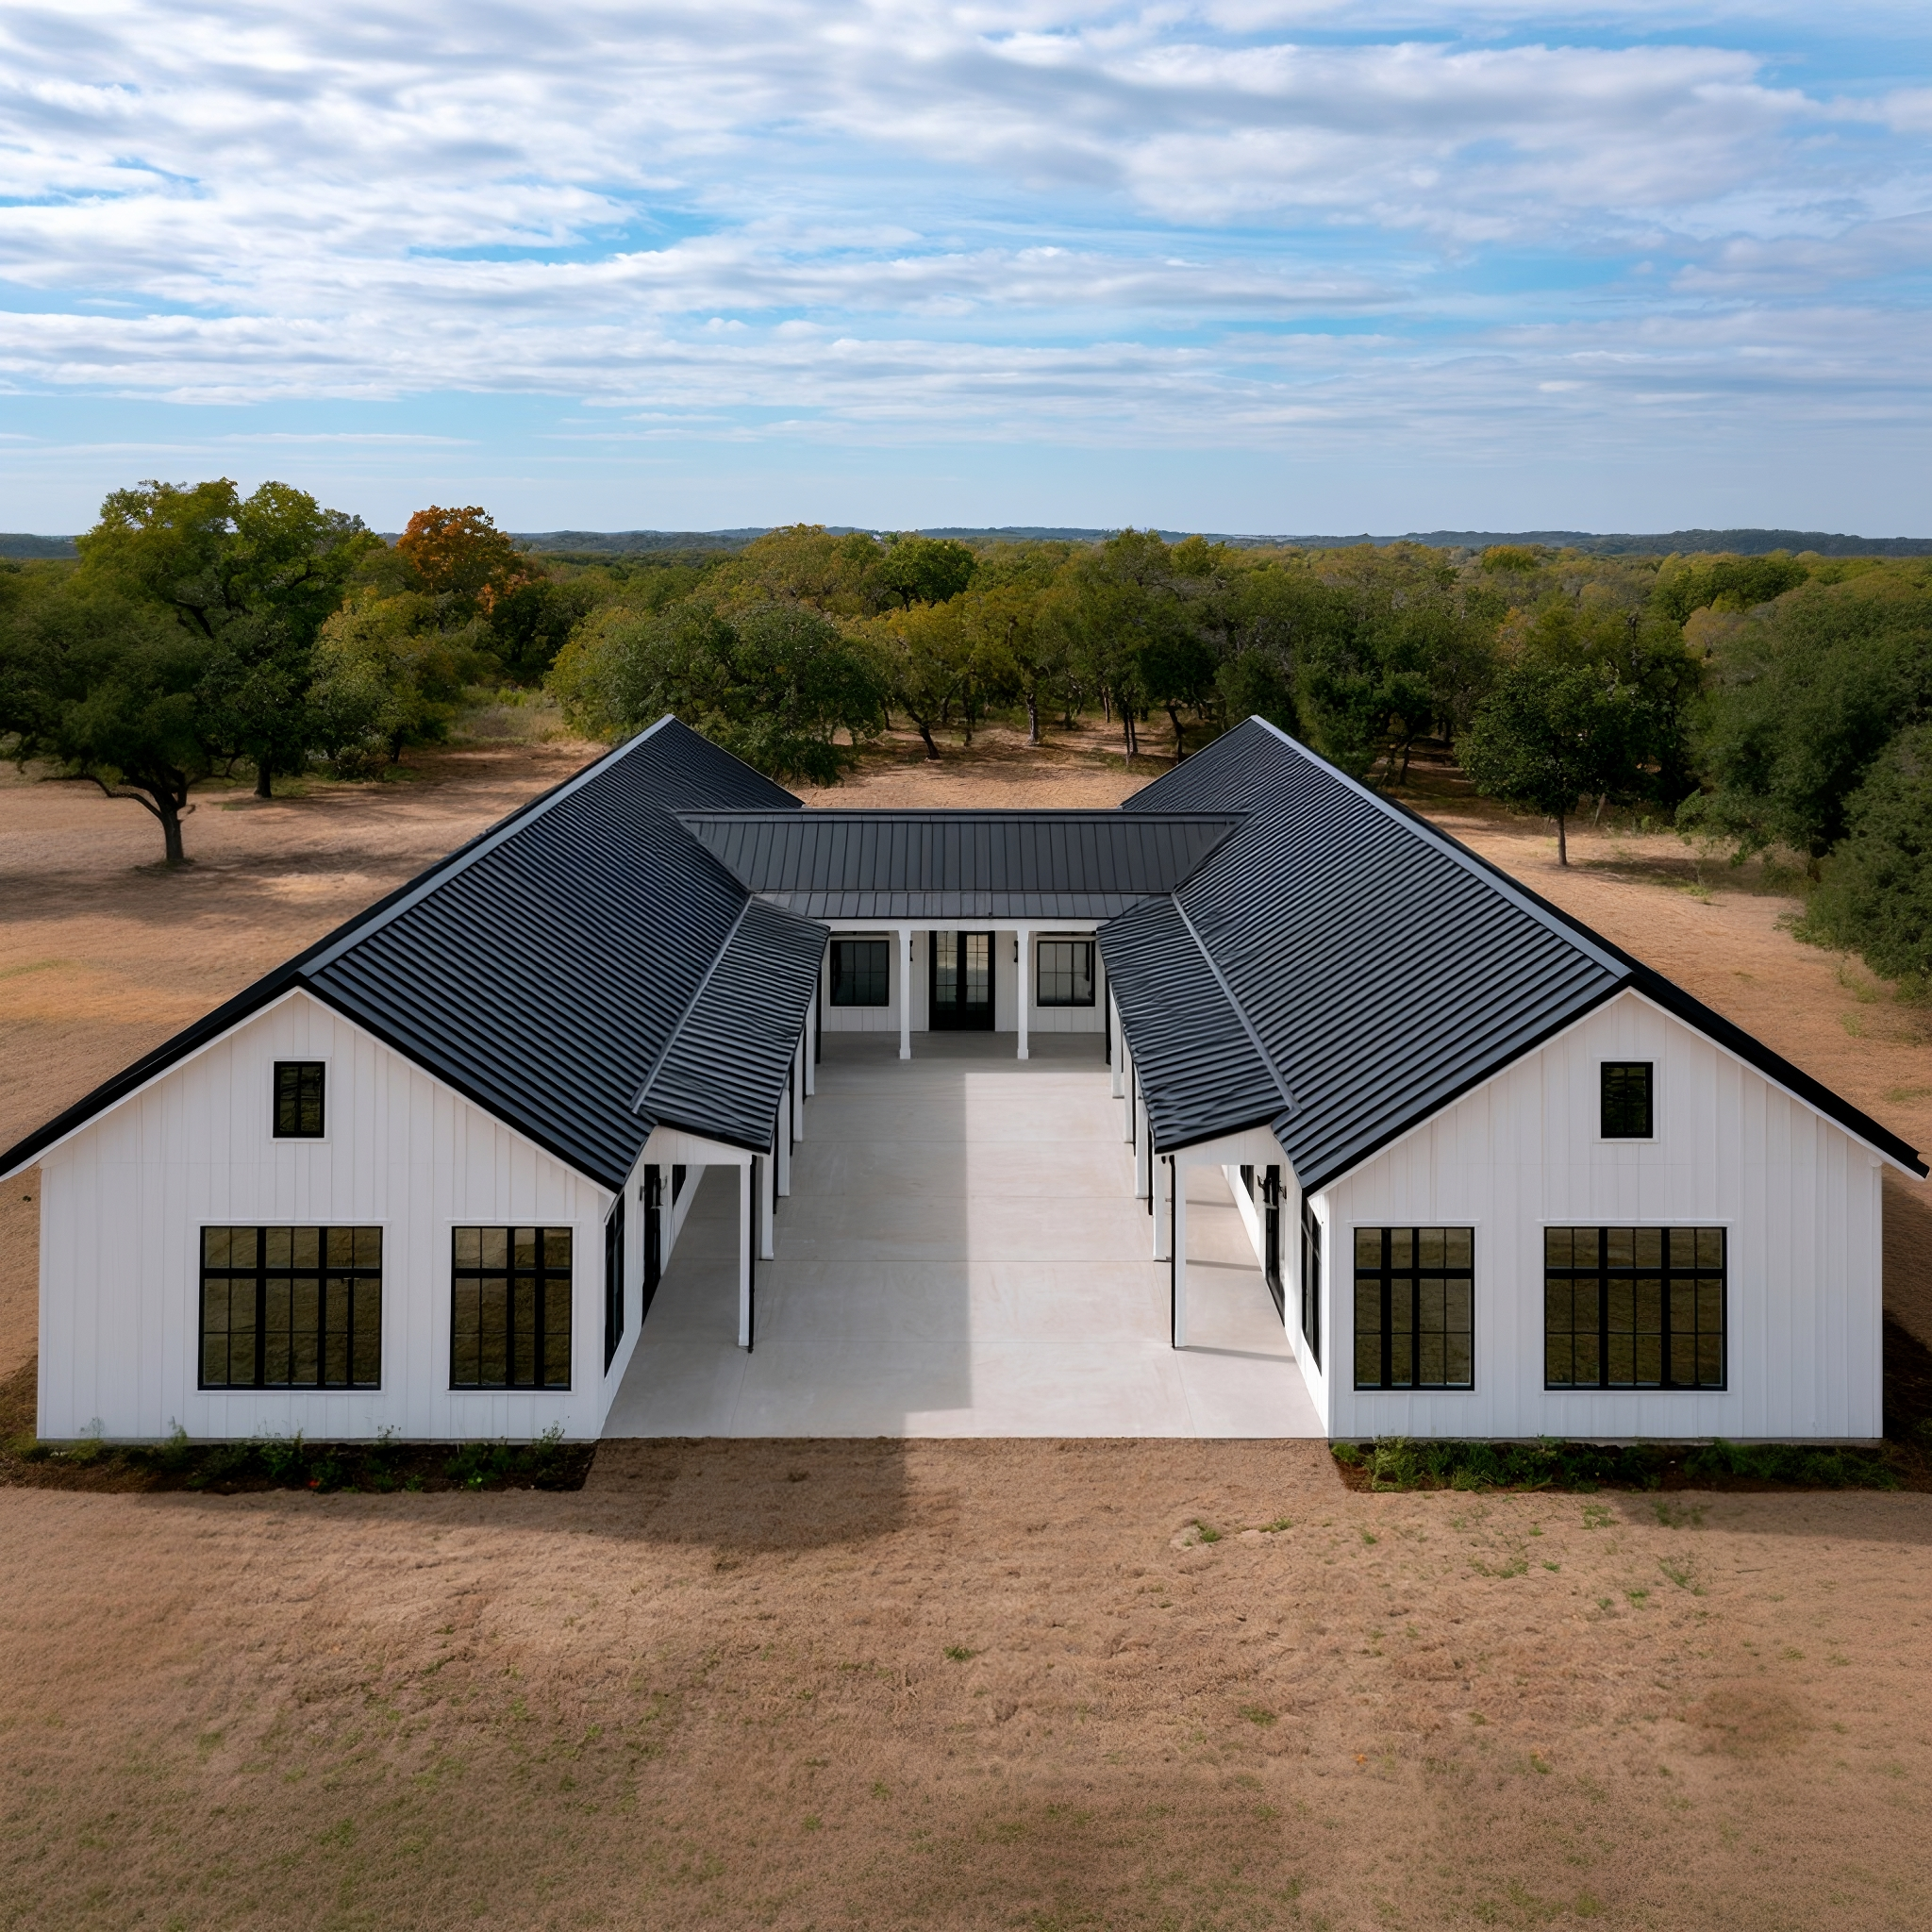
4,000–4,999 sq ft · 6 bed / 3 bath · 1 story · 78' × 80'
From $1,349.99
Porch on three sides of the front courtyard
See the full plan →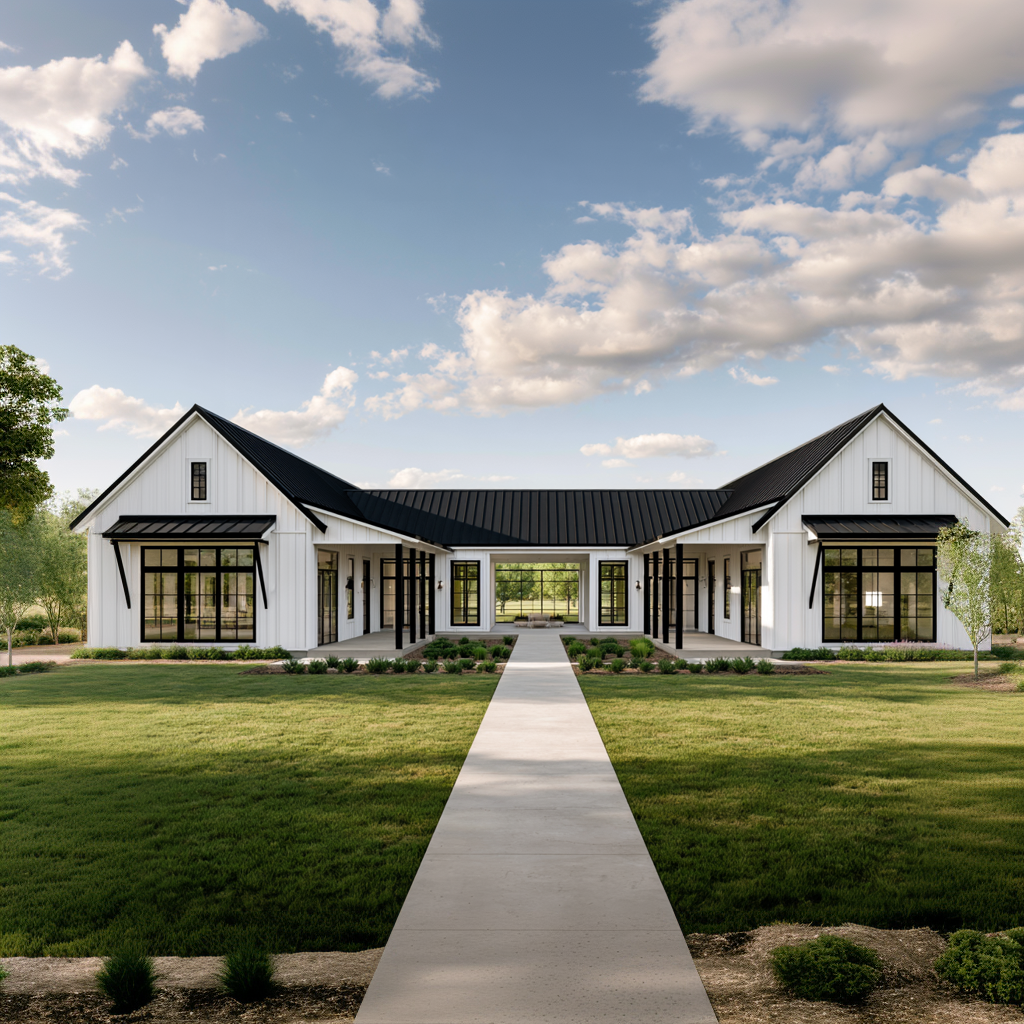
3,000–3,999 sq ft · 5 bed / 3 bath · 1 story · 88' × 70'
From $1,349.99
Two entry foyers and a 44-foot courtyard
See the full plan →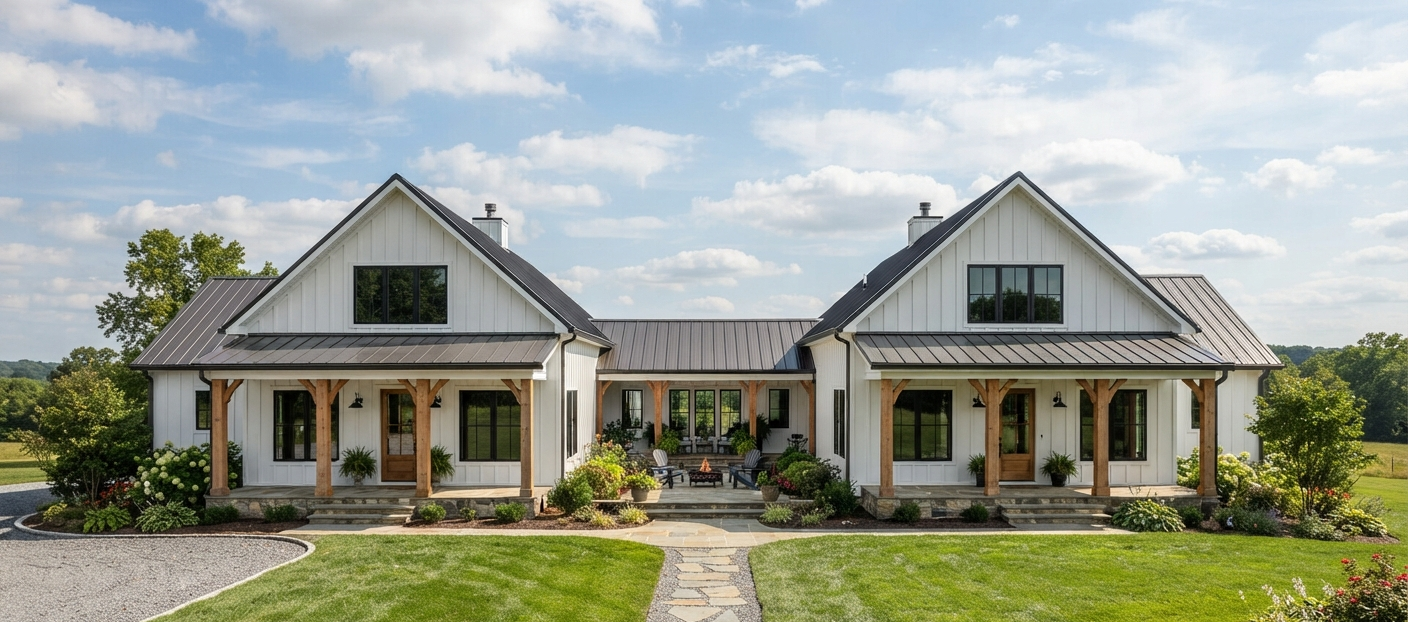
3,000–3,999 sq ft · 5 bed / 4 bath · 1 story · 111' × 60'
From $1,349.99
Bedroom bump-outs on both outer walls
See the full plan →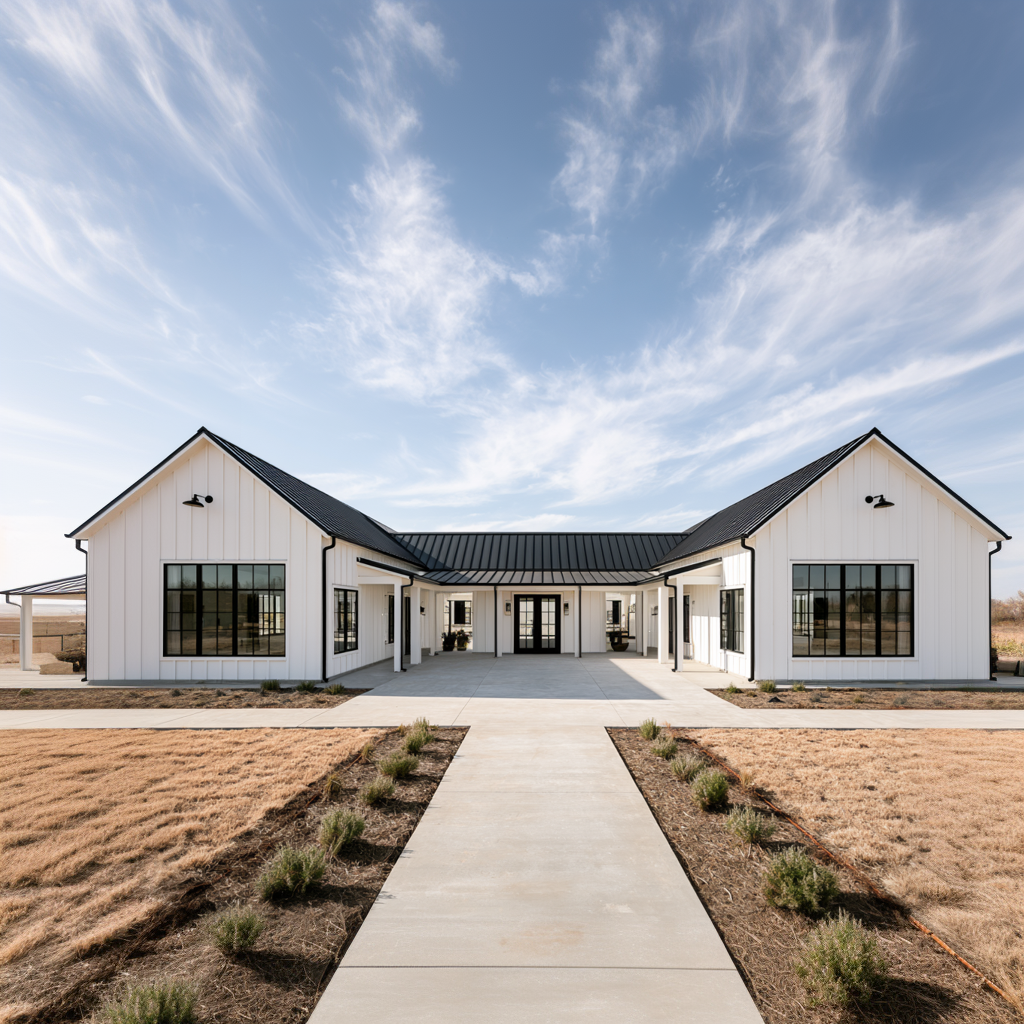
3,000–3,999 sq ft · 5 bed / 3 bath · 1 story
From $1,349.99
Enclosed entry hub with porches front and back
See the full plan →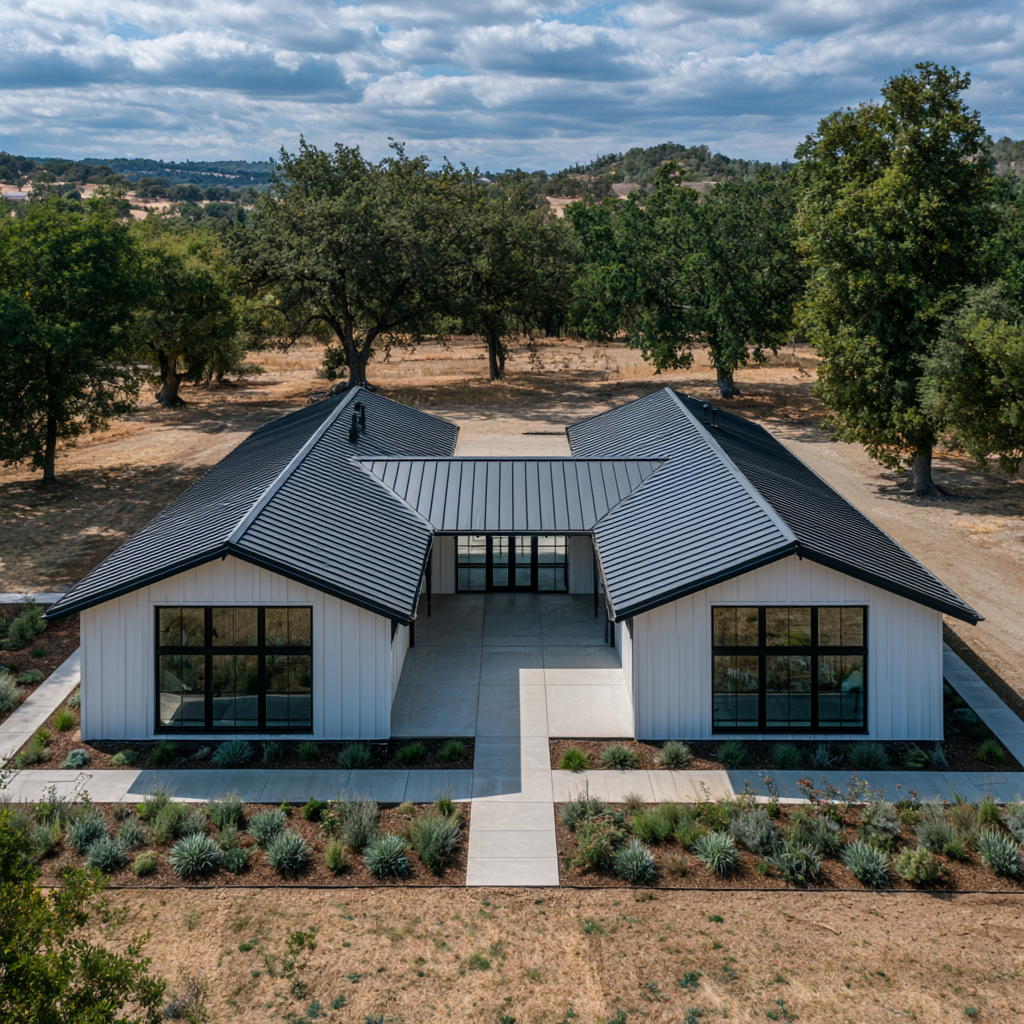
3,000–3,999 sq ft · 4 bed / 3 bath · 1 story · 65' × 60'
From $1,349.99
Covered front courtyard and a far-side guest room
See the full plan →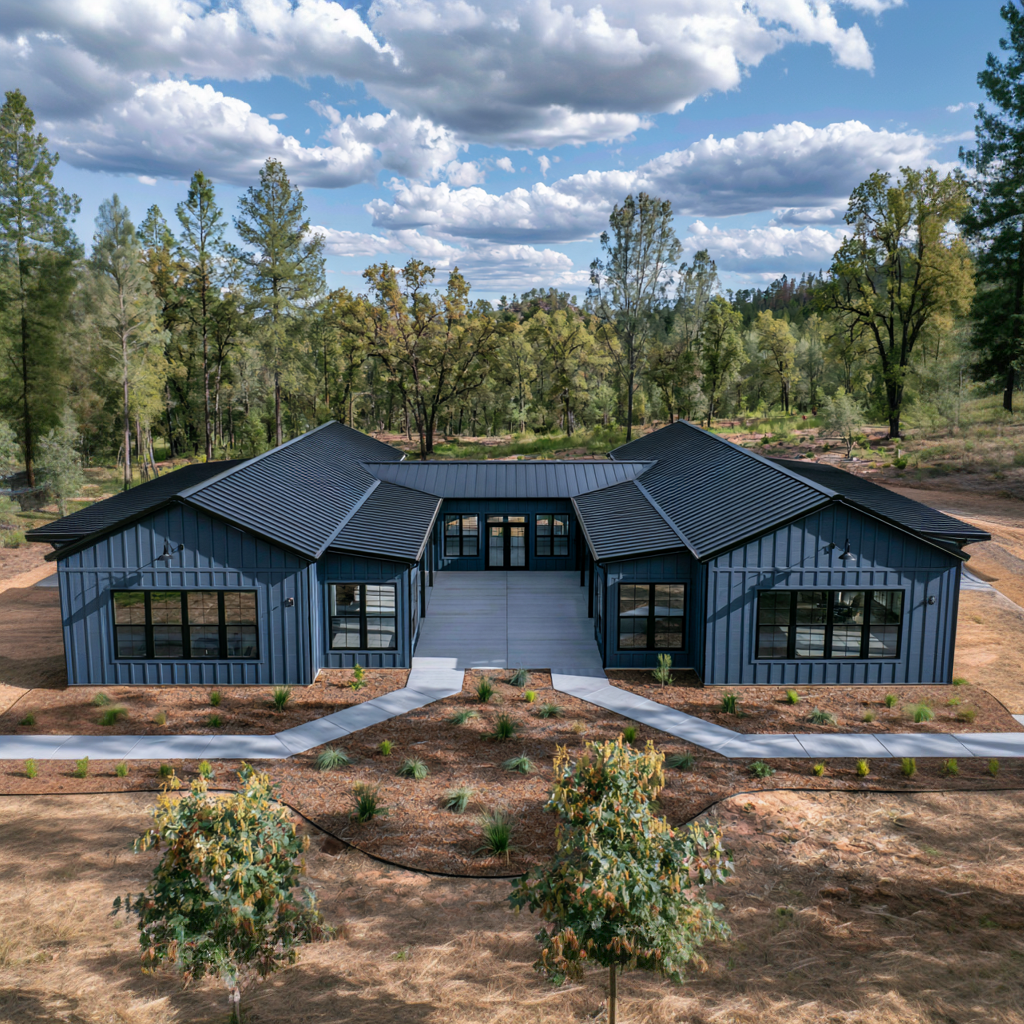
3,000–3,999 sq ft · 4 bed / 3 bath · 1 story · 72' × 60'
From $1,349.99
Deep front court with two screened porches
See the full plan →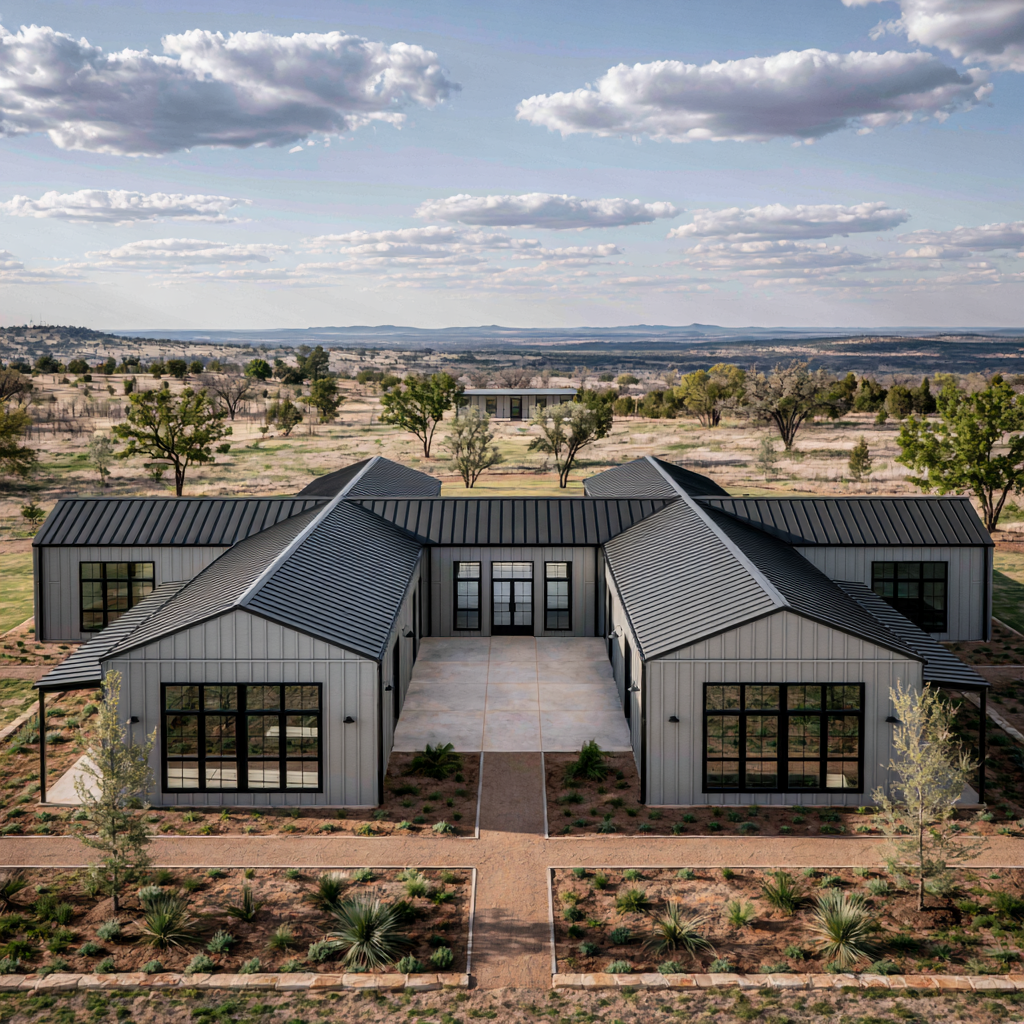
4,000–4,999 sq ft · 4 bed / 4.5 bath · 1 story · Two 2-car garages
From $1,349.99
Twin garages flanking the entrance
See the full plan →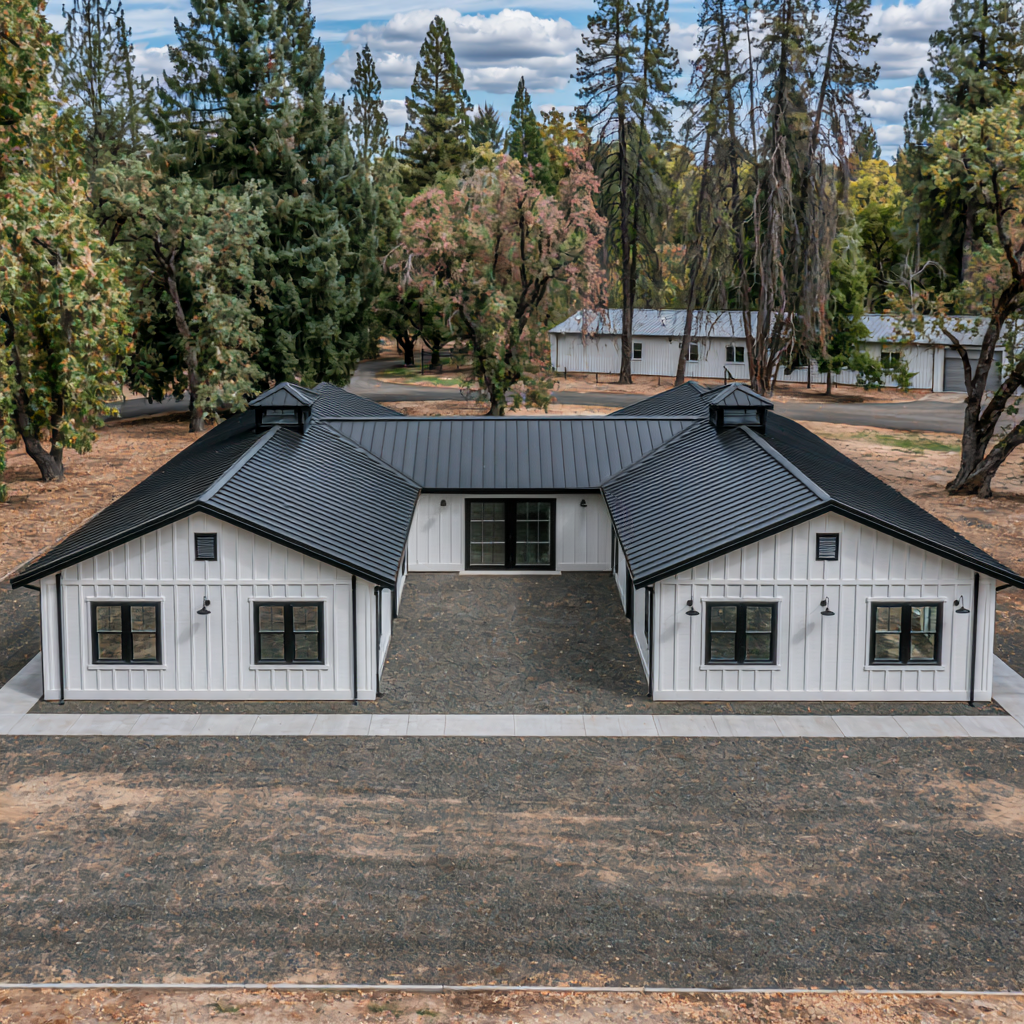
3,000–3,999 sq ft · 4 bed / 4.5 bath · 1 story · 70' × 60'
From $1,349.99
Owner's wing and a game and media room
See the full plan →The practical result is separation. One wing can be the day side, with the kitchen, dining and living, and the other the night side with the bedrooms. The bar is the only way between them, which is what makes an H quieter than any rectangle of the same size.
| Shape | From Above | Courtyards | Separation | Exterior Wall | Best For |
|---|---|---|---|---|---|
| H-Shaped | Two parallel wings, connector in the middle | Two (front and back) | Highest under one roof | Most | Split households, big families, entertaining |
| U-Shaped | Two parallel wings, connector at one end | One | High | A lot | One enclosed courtyard or pool court |
| L-Shaped | One wing turned 90 degrees | One corner | Moderate | Some | A garage or shop in one leg, lower cost |
| Breezeway | Separate buildings joined by a covered walkway | Varies | Complete | Two full envelopes | Keeping a shop out of the house entirely |
| Rectangle | One box | None | Only by floor plan | Least | Lowest cost per square foot |
More on choosing between them in H vs. U vs. L-Shaped House Plans.
At a standard finish of $80–$120 per square foot of heated space, the 3,000–3,999 sq ft plans come to about $240,000–$480,000 and the 4,000–4,999 sq ft plans to about $320,000–$600,000, before land and site work. The H shape sits toward the top of those ranges because of how much exterior wall it has. See the full cost breakdown.
A barndominium laid out as two parallel wings joined by a connecting section in the middle, so it forms the letter H from above. The connector usually holds the entry or main living room, and the wings separate the bedrooms from the living areas or from each other.
Where the connector sits. In an H it runs across the middle of the wings, which creates a courtyard at the front and another at the back. In a U it runs across one end, leaving a single courtyard. Many plans sold as H-shaped are really U's, so check the floor plan drawing rather than the name.
Yes, per square foot. HB-40508 needs about 60% more exterior wall than a rectangle of the same floor area, plus extra roof valleys and corners. Budget toward the upper end of the $80–$120 per square foot standard-finish range.
The measured plans here run from 65 to about 111 feet wide before setbacks. Add your side setbacks to both sides, which for most of these plans means 90 to 130 feet of buildable frontage.
Two in this series. HB-40501 Bernice has an attached two-car garage, and HB-40510 has two two-car garages built into the wings. The others can be paired with a detached garage or shop, or modified to attach one.
Yes. Each wing and the connector is a simple rectangle, well within what a steel or post-frame building spans. The work is at the junctions, where roofs meet in valleys. Confirm the framing approach with your kit supplier or engineer before you buy a plan.
Yes. The designer offers modification quotes, typically returned within 72 hours. Common requests are adding a bath, attaching a garage or flipping the plan left to right.
The designer's H-shaped collection also includes U-shaped and multigenerational plans.